If your basement is mostly holiday decorations, a treadmill nobody uses, and a furnace humming in the corner, you’re not alone. Most homeowners know that space could be so much more. A playroom for the kids. A guest room so the in-laws aren’t stuck on the couch.
The tricky part is getting there. Basements aren’t like the rest of your house. They can be damp, the ceilings are low, and there always seems to be a pipe or duct exactly where you’d want a wall. That’s why so many people end up calling a basement remodeling contractor instead of tackling it on weekends. Here’s what that kind of contractor actually does, what the process looks like, and how to find one you can trust.
What Is a Basement Remodeling Contractor?
In plain terms, a basement remodeling contractor takes your basement from “storage area” to “real room” and handles everything in between. They design the space, pull the permits, bring in the electricians and plumbers, and stay on the job until the last piece of trim is up.
What makes them different from a handyman is that they know basements. Below-grade spaces come with problems the rest of your home doesn’t have, like groundwater, humidity, small windows, and beams that hang lower than you’d like. A specialist knows how to plan around all of that from day one.
A lot of companies, ours included, also offer broader interior remodeling services, so the same crew can handle your kitchen or bathrooms later.
Core Services a Basement Remodeling Contractor Provides
No two basements are the same, but most projects cover these areas.
Design and Space Planning
Everything starts with a simple question: how do you want to use this room? Your contractor will help you lay out the room around support posts, ductwork, and the water heater without wasting space.
Permits and Code Compliance
This is the part nobody gets excited about, but it matters. Adding a bedroom, running new wiring, or putting in a bathroom usually means you need a permit. A good contractor takes care of the paperwork and makes sure things like egress windows, ceiling height, and smoke detectors meet local code.
Waterproofing and Moisture Control
Here’s a rule worth living by: never finish a wet basement. If water is getting in, it has to be fixed first by sealing cracks, improving drainage, adding a sump pump, or installing a vapor barrier. Hiding a moisture problem behind new drywall almost always costs more later.
Framing, Insulation, Electrical, and Plumbing
Once the space is dry, the bones go in. Walls get framed, insulation goes up, new circuits and lights are wired, and plumbing is roughed in for any bathroom or wet bar you’ve planned.
Finishing Touches
This is the stage of finishing a basement most people picture when they start dreaming about it. The crew hangs drywall, then tapes and sands until finishing basement walls and ceilings look as smooth as the rest of your home. After that come floors, doors, trim, lighting, and paint. Ask about moisture-friendly flooring, too. Luxury vinyl plank holds up far better down there than solid hardwood.
Specialty Additions
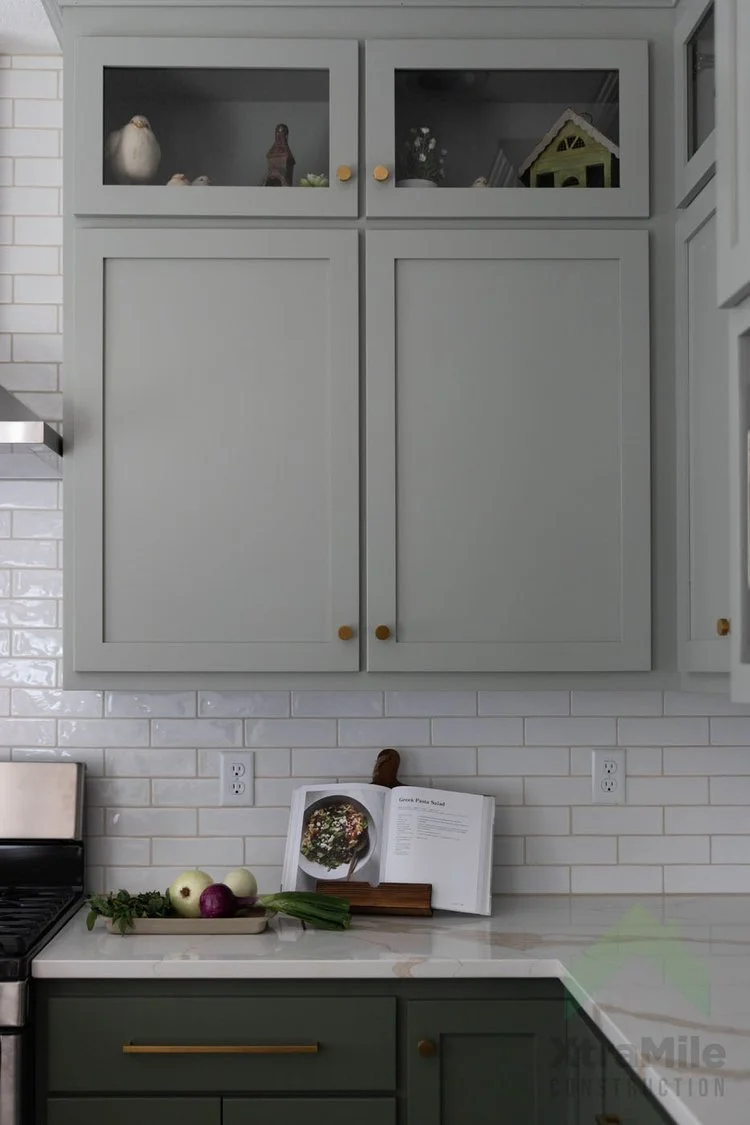
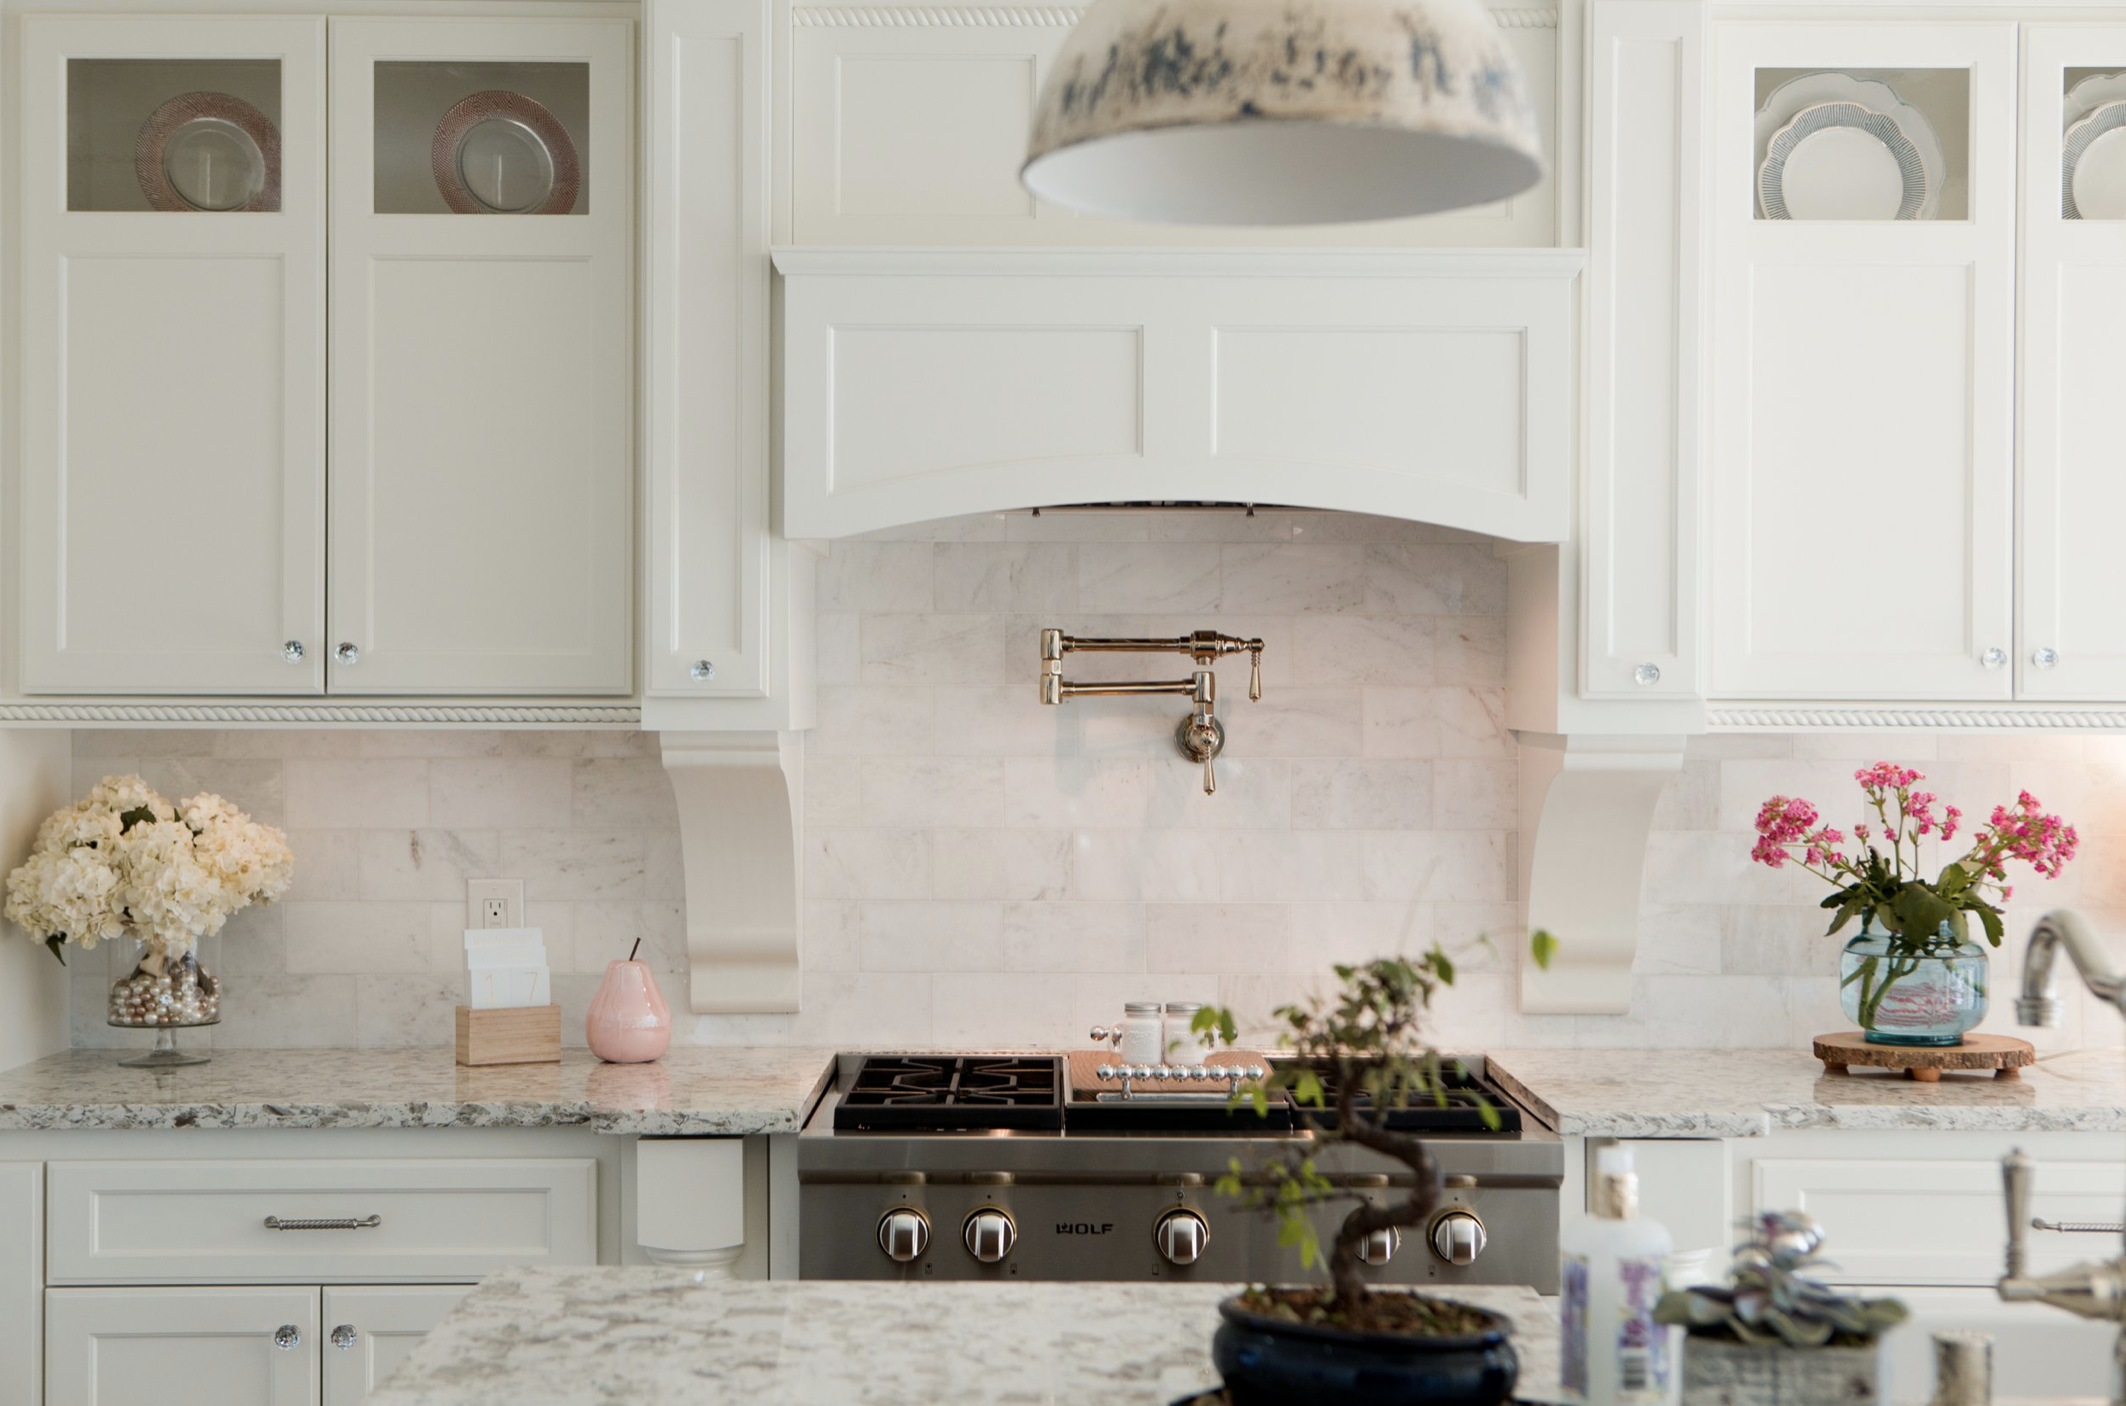
Plenty of homeowners want more than one big open room. Maybe it’s a full bathroom, a wet bar for game nights, a home theater, or a small kitchenette. The design thinking behind custom kitchen remodels works just as well downstairs: cabinets that fit the space, countertops that can take a beating, and lighting that keeps a smaller room from feeling cramped.
The Basement Remodeling Process, Step by Step
Every job has its quirks, but most follow a path like this:
- Consultation and site visit. Your contractor walks the space, checks for moisture or structural issues, and talks with you about goals and budget.
- Design, estimate, and contract. You get a layout, a written estimate, and a contract that spells out scope, materials, and schedule. No surprises.
- Permits. Plans go to your local building department for approval.
- Waterproofing and prep. Water issues get fixed, and the space is cleared out and ready to build.
- Rough-in work. Framing, wiring, plumbing, and HVAC go in behind the walls.
- Inspections. An inspector signs off on the rough-in before anything gets covered up.
- Finishing and final walkthrough. Drywall, flooring, fixtures, and paint are completed, and you walk through the finished space together.
So how long does all this take? Usually several weeks, depending on the size of the space, how quickly permits come through, and how many extras you add. A good basement remodeling contractor will give you an honest timeline up front and keep you in the loop if anything changes.
Why Hire a Pro Instead of DIY?
DIY is tempting, but a basement isn’t a weekend paint job. Here’s why most people hire help:
- Mistakes get expensive fast. Miss a moisture problem, and you could be tearing out moldy drywall a year later.
- Inspections go smoother. Work done to code keeps your family safe and protects your home’s value when it’s time to sell.
- You’re not the project manager. Your contractor coordinates the trades and inspections for you.
- The payoff lasts. Done right, finishing a basement gives you real living space you’ll use every day, and future buyers will notice it too.
How to Choose the Right Basement Remodeling Contractor
Before signing anything, look for:
- A valid license and insurance
- Photos of basements they’ve actually finished
- Reviews and references from past clients
- A detailed written estimate, not a number scribbled on a business card
- Clear communication and a workmanship warranty
Then ask a few questions. How do they handle moisture? Who will be on site each day? What happens if you change your mind halfway through? The right basement remodeling contractor won’t dodge any of these.
FAQs
- How much does finishing a basement cost?
Honestly, it depends on the size of the space, your finishes, and whether you’re adding plumbing. An on-site estimate is the quickest way to get a real number.
- How long does a basement remodel take?
Most projects take several weeks. Permits, inspections, and extras like a bathroom or wet bar can stretch that out a bit.
- Do I need a permit to remodel my basement?
In most places, yes, especially if you’re adding electrical, plumbing, a bedroom, or egress windows. Your contractor should handle that for you.
- Can a basement remodeling contractor add a bathroom or kitchen?
Absolutely. With the right plumbing plan, you can add a full bathroom, a wet bar, or a kitchenette. It’s the same kind of work that goes into custom kitchen remodels, just scaled to fit the space.
- Does Xtra Mile Construction offer other interior remodeling services?
We do. Beyond basements, our interior remodeling services cover kitchens, bathrooms, and whole-home updates.
Conclusion
A basement remodeling contractor does a lot more than hang drywall. They plan the space, handle the permits, fix the moisture, manage the crew, and make sure everything is done safely and to code. The result is a room your family will actually use.
Ready to finally do something with that basement? Give Xtra Mile Construction a call to schedule a consultation and get a detailed estimate for your project.